
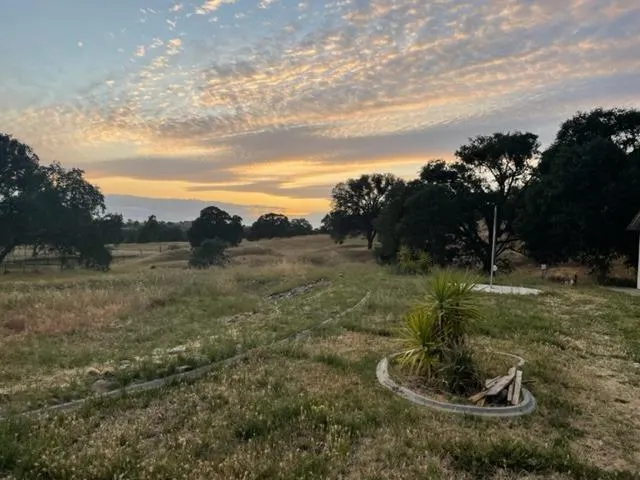
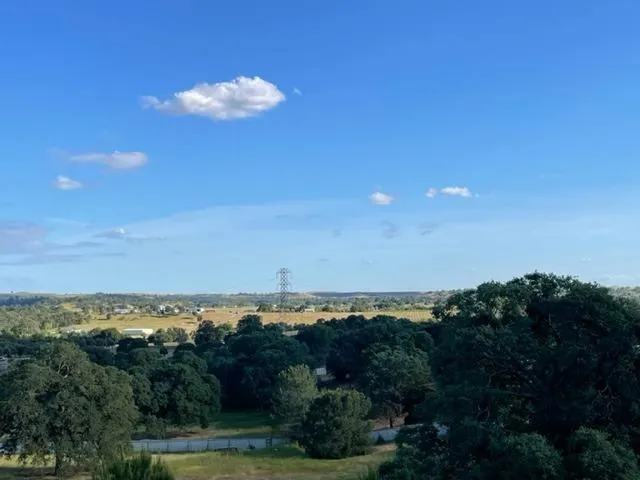
Views - Primary on Main - Eco Friendly



Address
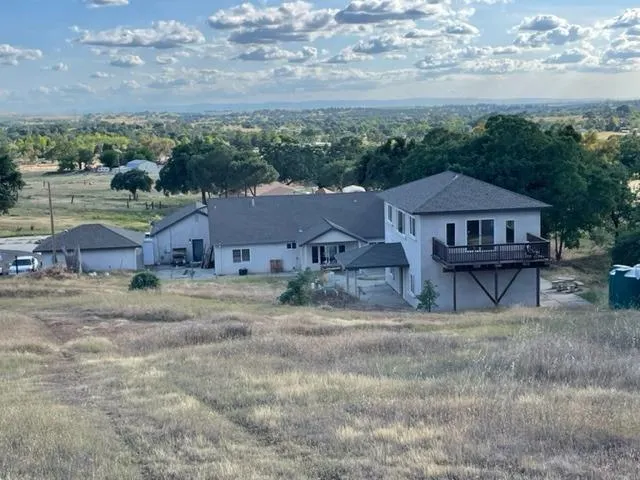
8033 Savage Way, Burson, CA
Price
$ 550,000
Property Attributes
- MLS#2006173
- TypeSingle Family
- Listing Status Pending
- CountyCalaveras
- CityBurson
- AreaVS-Burson-Paloma
- NeighborhoodBurson Townsite
- Zip95252
- StyleOther
- Year Built2004
- Price$ 550,000
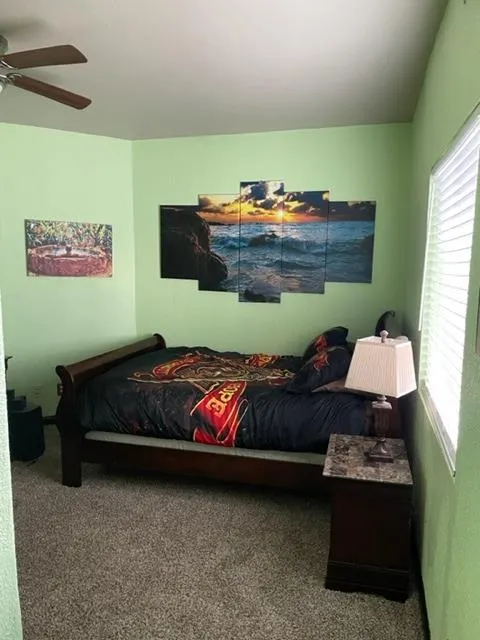
- Bedrooms6
- Full Bathrooms4
- Half Bathrooms0
- Sqr Footage2565
- Lot Size6.25 Acres
Data Source:
Calaveras County MLS (CCCMLS)
Property Description
Home is being sold as is no warranties expressed or implied. Buyer and Buyers Agent to do all necessary Do-Diligence deemed necessary. . Check with County. Main home all permitted with the exception on back 2 bedrooms.
| Price History | |
|---|---|
| 11/6/2025 | Listed $550,000 |
General Features
| Sewer | Septic Tank |
|---|---|
| Utilities | None |
| Zoning | R1-Single Family |
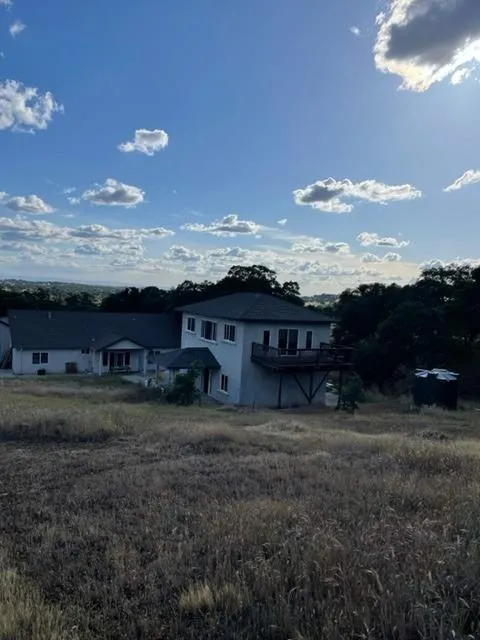
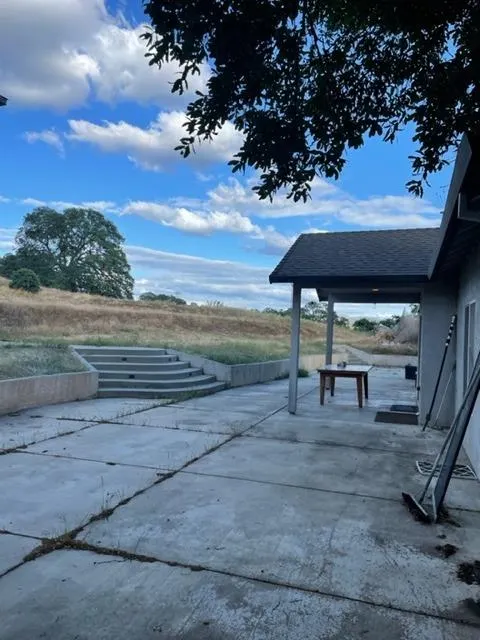
| View | Mountain(s),Pasture |
| Topography | Hilly,Level |
| Property Subtype | Single Family Residence |
| Current Use | Residential |
| Ownership | Private |
| County | Calaveras |
| Property Type | Residential |
| Attached Garage | false |
| Subdivision Name | Burson Townsite |
| Garage Y/N | true |
| Other Structures | Guest House |
| Full Baths | 4 |
| Status | Pending |
| City | Burson |
| High School District | Calaveras |
| MLS Area | VS/Burson/Paloma |
| Lot Size Units | Acres |
| Lot Size Square Feet | 272250 |
| Carport Y/N | false |
| Building Area Units | Square Feet |
| Living Area Units | Square Feet |
| Standard Status | Pending |
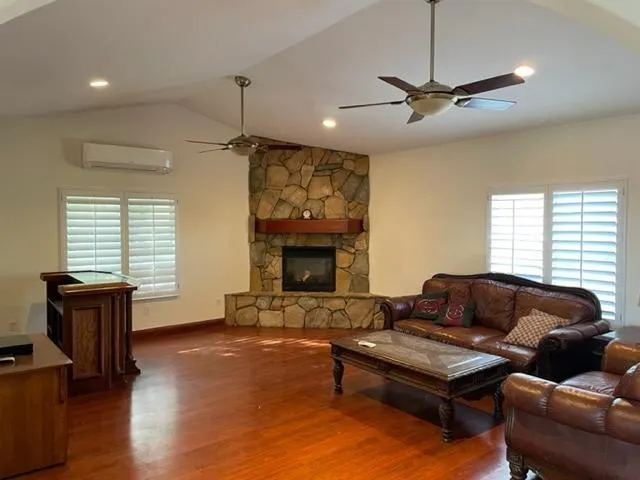
| Heating | Central,Fireplace(s) |
| Cooling | Ceiling Fan(s),Central Air |
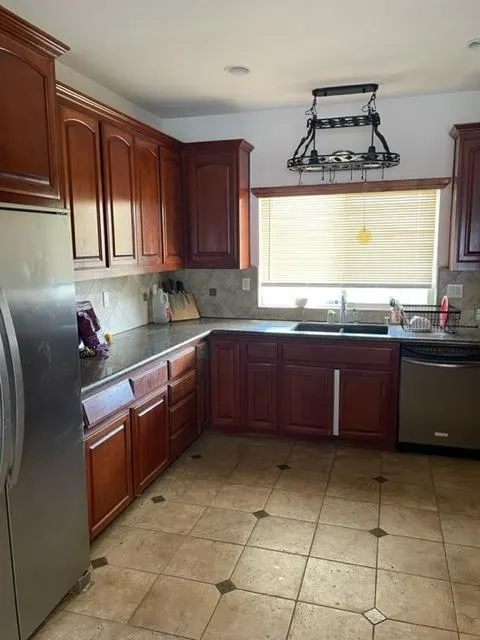
| Appliances | Dishwasher,Disposal,Double Oven,Gas Cooktop,Microwave |
| Garage Spaces | 2 |
| Architectural Style | Other |
| Security Features | Smoke Detector(s) |
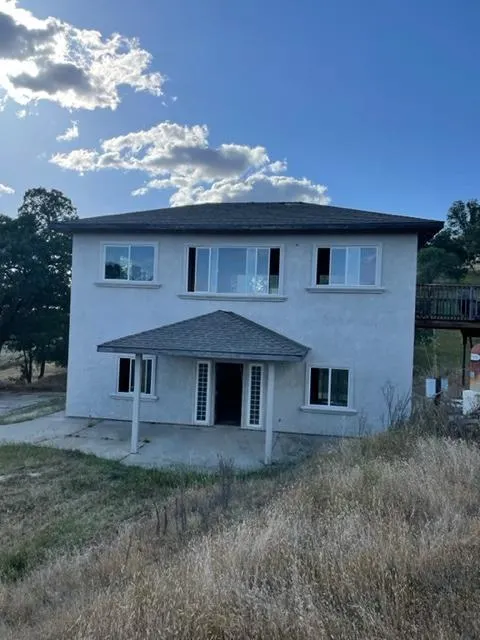
| Construction Materials | Plaster,Stucco |
| Year Built | 2004 |
| Electric | 220 Volts in Kitchen,220 Volts in Laundry |
| Stories Count | 1 |
| Levels | One |
| Accessibility | Accessible Doors,Accessible Full Bath,Accessible Kitchen,Kitchen Cabinets,Parking,Shower(s) |
| Energy Efficient | Windows |
| Property Condition | Original |
| Structure Type | Stick Built |
| Primary Bedroom Level | Main |
Interior Features
| Air Conditioning Y/N | true |
|---|---|
| Heating Y/N | true |
| Fireplace Y/N | true |
| Total Baths | 4 |
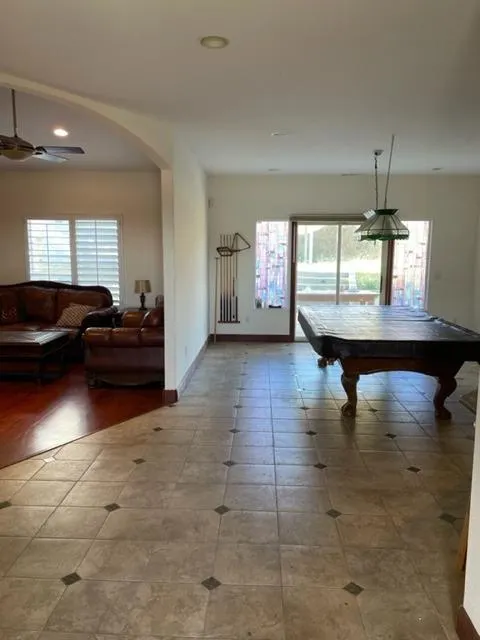
| Interior Amenities | Open Floorplan |
| Flooring | Carpet,Tile |
| Total Fireplaces | 1 |
| Fireplace Features | Gas Log,Stone |
| Kitchen Level | Main |
| Window Features | Double Pane Windows |
| Laundry Features | Ground Floor,Inside Room,None |
| Total Bedrooms | 6 |
| Living Room Level | Main |
| LivingAreaSource | Owner |
| Kitchen Features | Granite Counters,Pantry |
| Primary Bathroom Features | Tub w/Shower Over |
| Primary Bedroom Features | Closet,Ground Floor,Walk-In Closet(s) |
| Family Room Level | Main |
| Dining Room Level | Main |
Exterior Features
| Fencing | Partial Cross |
|---|---|
| Lot Features | Irregular Lot,Dead End |
| Water Source | Well |
| Lot Size Area | 6.25 |
| Building Area Total | 2565 |
| Lot Size Acres | 6.25 |
| Road Surface Type | Gravel,Unimproved |
| Road Responsibility | Private Maintained Road |
| Exterior Amenities | Fountain |
| Parking Features | Garage Faces Front,Guest,RV Possible,Open,Other |
| Total Parking | 2 |
| Foundation Details | Slab |
| Covered Spaces | 2 |
Amenities
- Foreclosure
- Views
- Short Sale
- New Construction
- Adult 55+
- Lease To Own
- No HOA Fees
- Furnished
- Primary On Main
- Air Conditioning
- Seller Finance
- Green
- Fixer Upper
- Horse
- Golf
- Fireplace
- Deck
- Garage
- Basement
- Pool
Property vs Single Family Average in 95252
Price
Year Built
 All measurements and all calculations of area are approximate. Information provided by Seller/Other sources, not verified by Broker. All interested persons should independently verify accuracy of information. Provided properties may or may not be listed by the office/agent presenting the information. Data maintained by MetroList© may not reflect all real estate activity in the market.
All real estate content on this site is subject to the Federal Fair Housing Act of 1968, as amended, which makes it illegal to advertise any preference, limitation or discrimination because of race, color, religion, sex, handicap, family status or national origin or an intention to make any such preference, limitation or discrimination.
MetroList CA data last updated: September 23, 2026 7:02 AM UTC
All measurements and all calculations of area are approximate. Information provided by Seller/Other sources, not verified by Broker. All interested persons should independently verify accuracy of information. Provided properties may or may not be listed by the office/agent presenting the information. Data maintained by MetroList© may not reflect all real estate activity in the market.
All real estate content on this site is subject to the Federal Fair Housing Act of 1968, as amended, which makes it illegal to advertise any preference, limitation or discrimination because of race, color, religion, sex, handicap, family status or national origin or an intention to make any such preference, limitation or discrimination.
MetroList CA data last updated: September 23, 2026 7:02 AM UTC  Information should be deemed reliable but not guaranteed, all representations are approximate, and individual verification is recommended. Copyright ©2017 All rights reserved.
