
Views - Primary on Main








Address
2245 Mills Court, San Andreas, CA
Price
$ 759,000
Property Attributes
- MLS#202501785
- TypeSingle Family
- Listing Status Pending
- CountyCalaveras
- CitySan Andreas
- AreaSanAndr-Calaveritas
- NeighborhoodSan Andreas Townsite
- Zip95249
- StyleContemporary, Farmhouse, Ranch, Traditional
- Year Built1992
- Price$ 759,000
- Bedrooms4
- Full Bathrooms2
- Half Bathrooms1
- Sqr Footage3396
- Lot Size6 Acres
Data Source:
Calaveras County MLS (CCCMLS)
Property Description
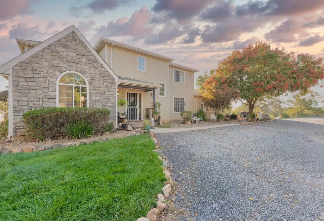
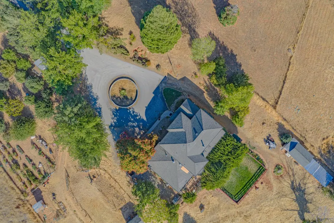
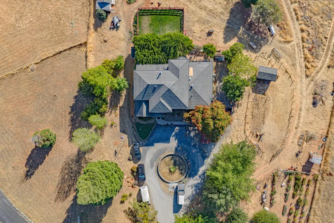
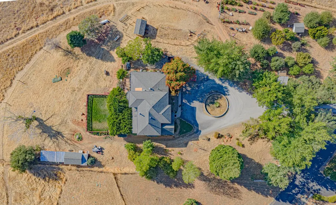
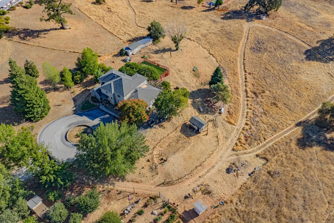
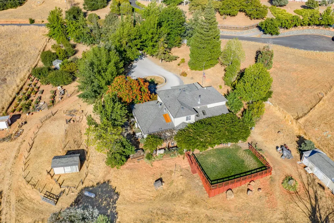
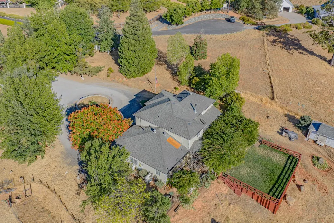
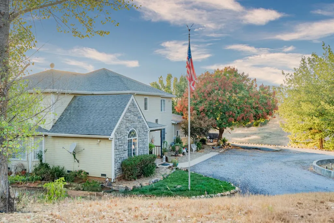
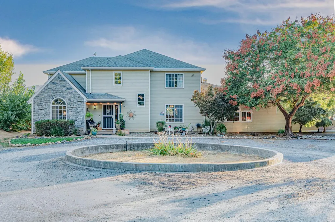
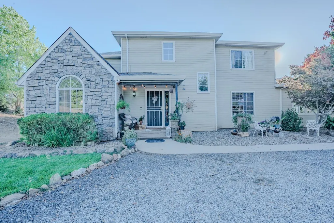
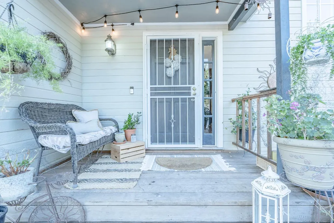
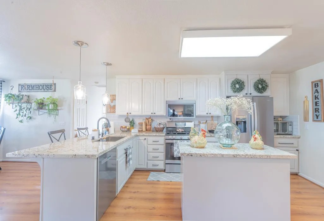
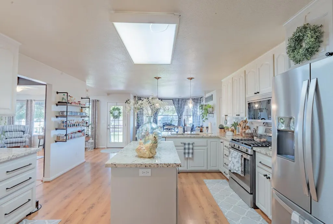
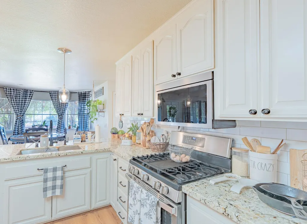
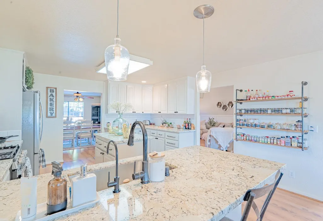
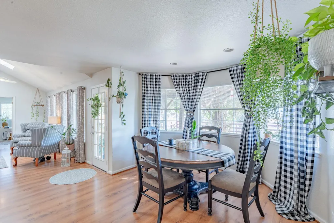
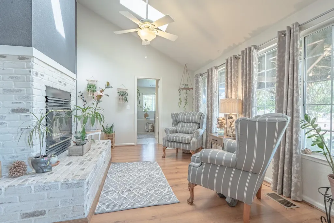
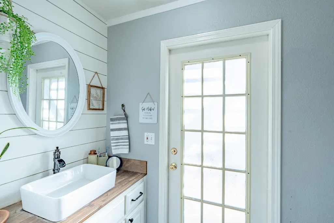
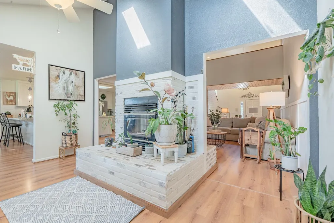
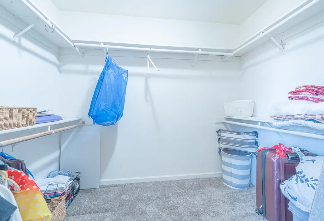
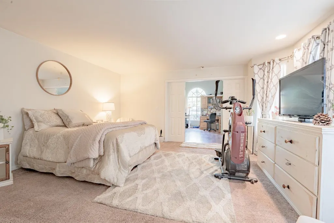
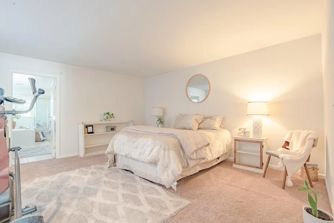
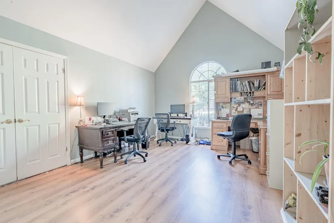
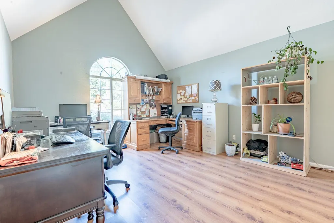
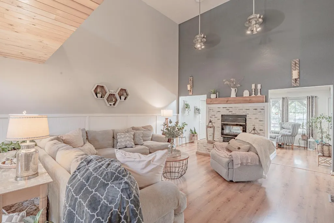
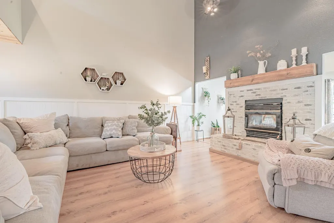
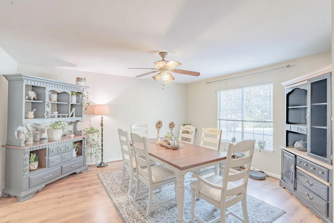
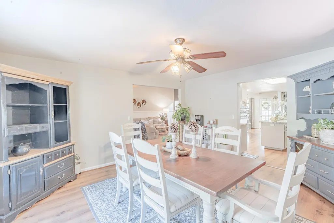
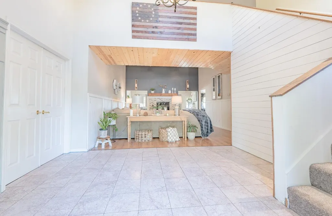
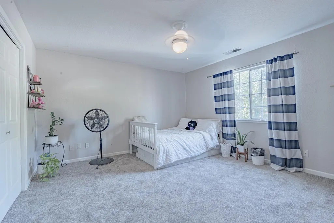
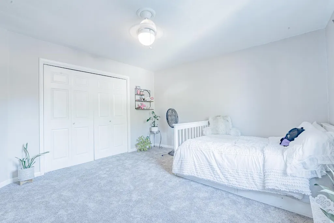
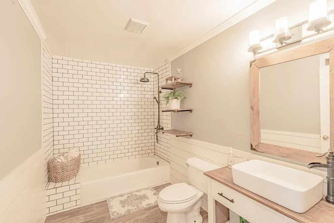
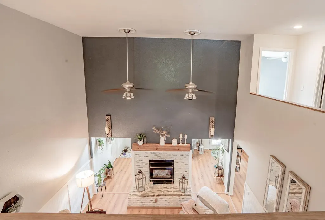
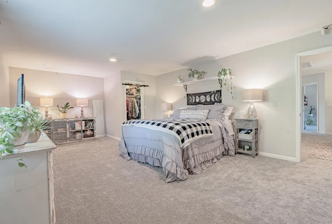
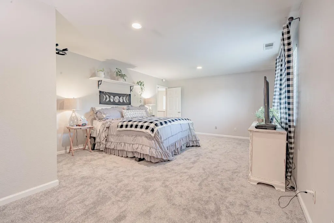
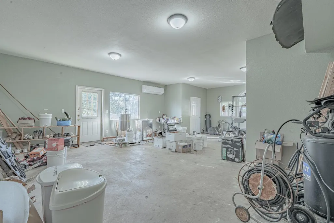
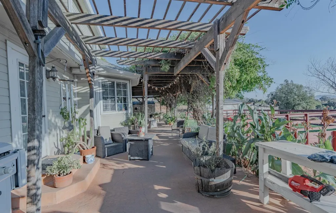
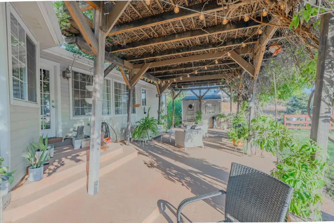
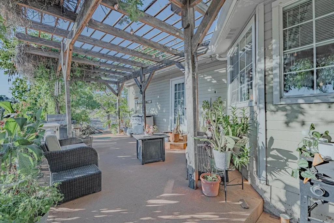
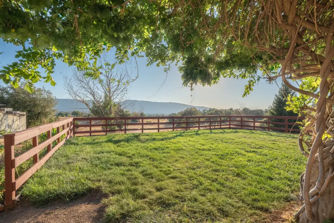
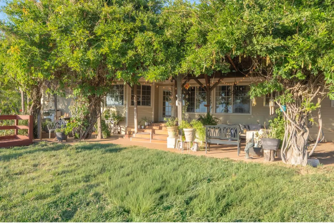
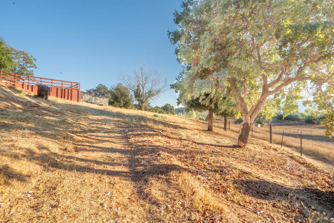
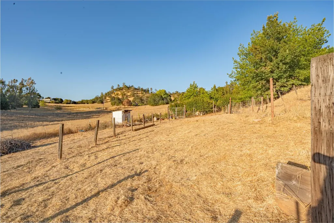
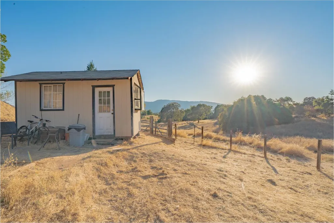
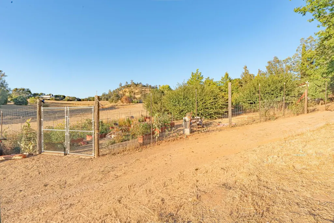
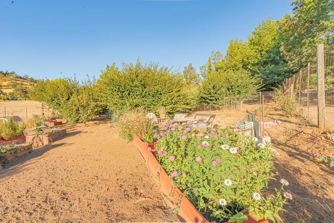
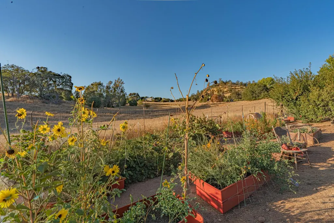
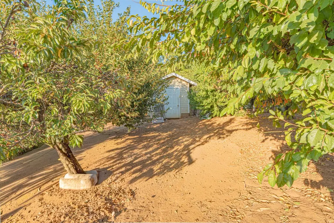
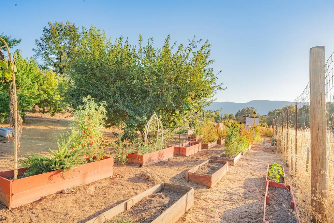
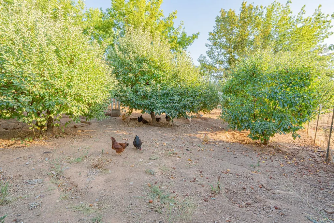
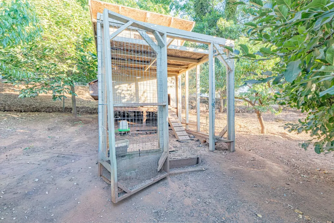
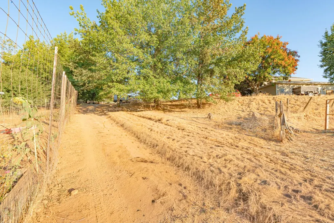
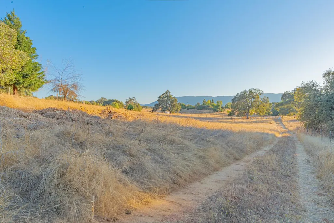
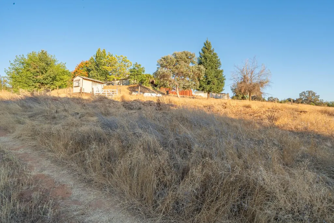
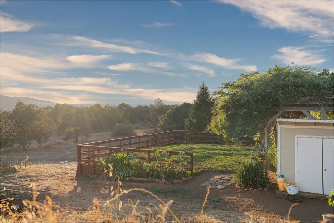
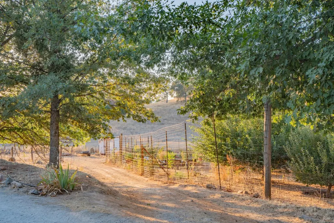
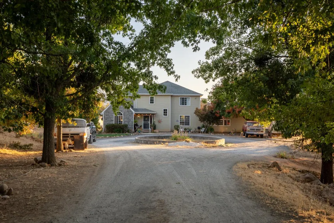
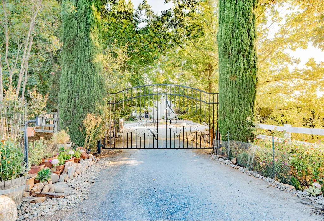
Welcome to your homesteader's dream at 2245 Mills Court! Tucked away in a serene and private setting, this stunning 3,396 sq ft modern country farmhouse on 6 usable acres offers the perfect blend of self-sufficiency, comfort and tasteful updates just minutes from downtown San Andreas, shopping and Mark Twain Medical Center. Step inside to find a bright and spacious open-concept layout with vaulted ceilings, large windows framing peaceful foothill views, and a cozy double-sided brick fireplace anchoring the living room and great room. The remodeled kitchen features gorgeous granite countertops, a center island with breakfast-bar seating, stainless-steel appliances, pantry closet, and recessed lighting all designed for both everyday living and entertaining. The home includes two master suites - one conveniently located on the main floor and another upstairs - plus generous guest bedrooms, updated baths, home office, formal dining room, dining area off of the kitchen and ample storage throughout. A true highlight of this property is the impressive 800 sq ft attached workshop, perfect for projects, hobbies, or future conversion into additional living space, guest quarters, or an ADU. The land itself is a mini-farm paradise, fully fenced and cross-fenced with multiple outbuildings, sheds, chicken coops, and livestock areas ready to go. Two large coops (8x8x8 flight pen in the quarter-acre garden and 8x6x8 coop by the well) each housing about 30 chickens that can stay on the property, providing fresh organic eggs daily. The quarter-acre orchard and garden bursts with mature pear, apple, plum, and hazelnut trees, raised beds, and plenty of space for expansion. Additional structures include one main shed and five storage sheds - one fully insulated with a bay window, ceiling fan, sliding glass door, and south-facing windows, plus a goat house and an enclosed trash shed with a roof and double doors. The property's mature landscaping, lush lawn, and shaded pergola patio make the backyard a peaceful retreat with beautiful views in every direction. Enjoy endless parking in the oversized circular driveway, gated entry, and level usable land ideal for livestock, horses, gardening, and sustainable country living. With modern updates, timeless design, and endless possibilities, this one-of-a-kind property is the perfect balance of comfort and independence - a rare opportunity to live the country lifestyle you've always dreamed of, just minutes from town. Schedule your private showing today!
| Price History | |
|---|---|
| 11/7/2025 | Listed $759,000 |
General Features
| Sewer | Septic Tank |
|---|---|
| Utilities | Propane Tank Leased |
| Zoning | R1-Single Family |
| View | Hills,Mountain(s),Pasture,Trees/Woods |
| Topography | Level,Rolling |
| Property Subtype | Single Family Residence |
| Current Use | Residential,Agricultural,Farm,Livestock,Orchard,Ranch |
| Ownership | Private |
| County | Calaveras |
| Property Type | Residential |
| Attached Garage | false |
| Subdivision Name | San Andreas Townsite |
| Garage Y/N | true |
| Other Structures | Outbuilding,Pergola,Storage,Shed(s),Workshop |
| Full Baths | 2 |
| Status | Pending |
| City | San Andreas |
| Senior Community Y/N | false |
| High School District | Calaveras |
| MLS Area | SanAndr/Calaveritas |
| Lot Size Units | Acres |
| Lot Size Square Feet | 261360 |
| Carport Y/N | false |
| Building Area Units | Square Feet |
| Living Area Units | Square Feet |
| Standard Status | Pending |
| Spa Features | Bath |
| Heating | Central,Electric,Fireplace(s),Propane |
| Cooling | Ductless,Ceiling Fan(s),Central Air |
| Appliances | Dishwasher,Disposal,Free-Standing Gas Range,Free-Standing Refrigerator,Gas Cooktop,Gas Plumbed,Range Hood,Ice Maker,Microwave,Plumbed For Ice Maker,Dryer,Washer |
| Architectural Style | Contemporary,Farmhouse,Ranch,Traditional |
| Security Features | Carbon Monoxide Detector(s),Fire Extinguisher,Security Gate,Smoke Detector(s) |
| Construction Materials | Frame,Lap Siding,Stone,Wood Siding |
| Year Built | 1992 |
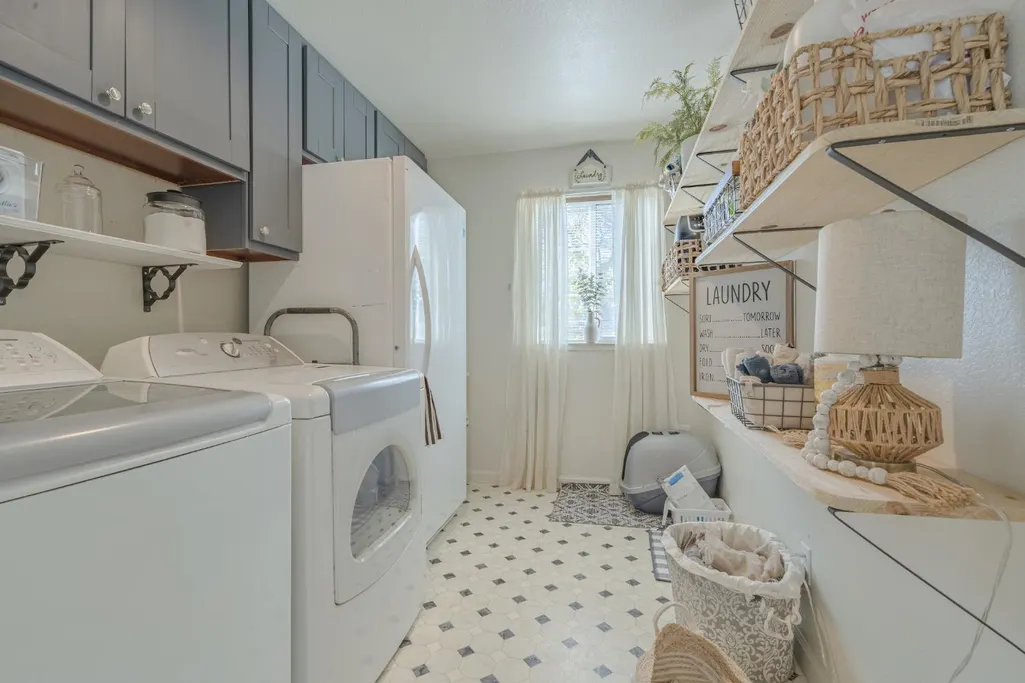
| Electric | 220 Volts in Laundry |
| Stories Count | 2 |
| Levels | Two |
| Open Parking Spaces | 10 |
| Property Condition | Updated/Remodeled |
| Structure Type | Stick Built |
| Primary Bedroom Level | Lower,Main |
| Roof | Composition |
| Year Built Source | Assessor |
| Patio/Porch Features | Rear Porch,Covered,Front Porch |
| Pets Allowed | Yes |
Interior Features
| Air Conditioning Y/N | true |
|---|---|
| Heating Y/N | true |
| Fireplace Y/N | true |
| Half Baths | 1 |
| Total Baths | 3 |
| Interior Amenities | Open Floorplan,Cathedral Ceiling(s),Entrance Foyer,Storage |
| Flooring | Carpet,Tile,Vinyl |
| Total Fireplaces | 1 |
| Fireplace Features | Brick,Double Sided,Living Room,Wood Burning |
| Kitchen Level | Lower,Main |
| Window Features | Skylight(s),Caulked/Sealed,Double Pane Windows,Window Coverings,Screens |
| Laundry Features | Cabinets,Electric Dryer Hookup,Gas Dryer Hookup,Ground Floor,Inside Room,Space For Frzr/Refr |
| Total Bedrooms | 4 |
| Living Room Level | Lower,Main |
| LivingAreaSource | Assessor |
| Kitchen Features | Gourmet Kitchen,Breakfast Area,Granite Counters,Kitchen Island,Kitchen/Family Combo,Pantry |
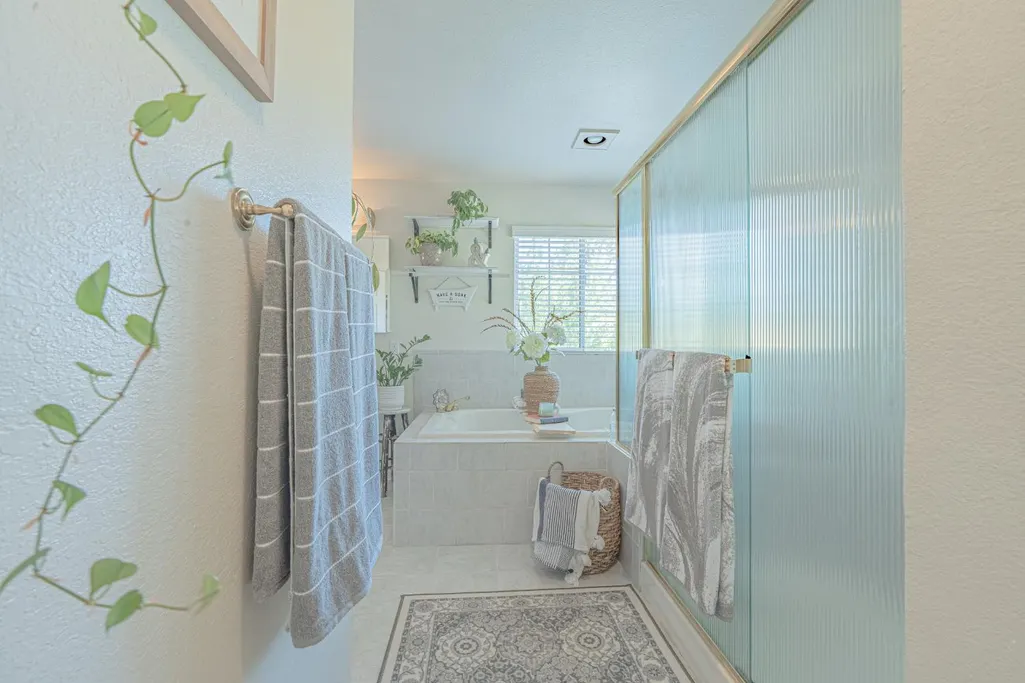
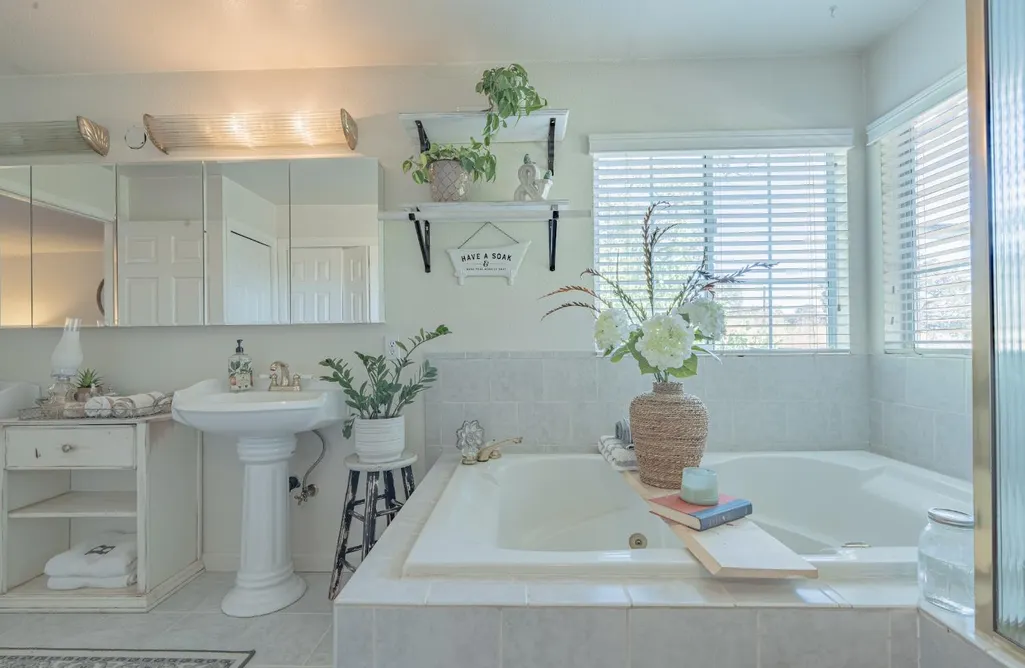
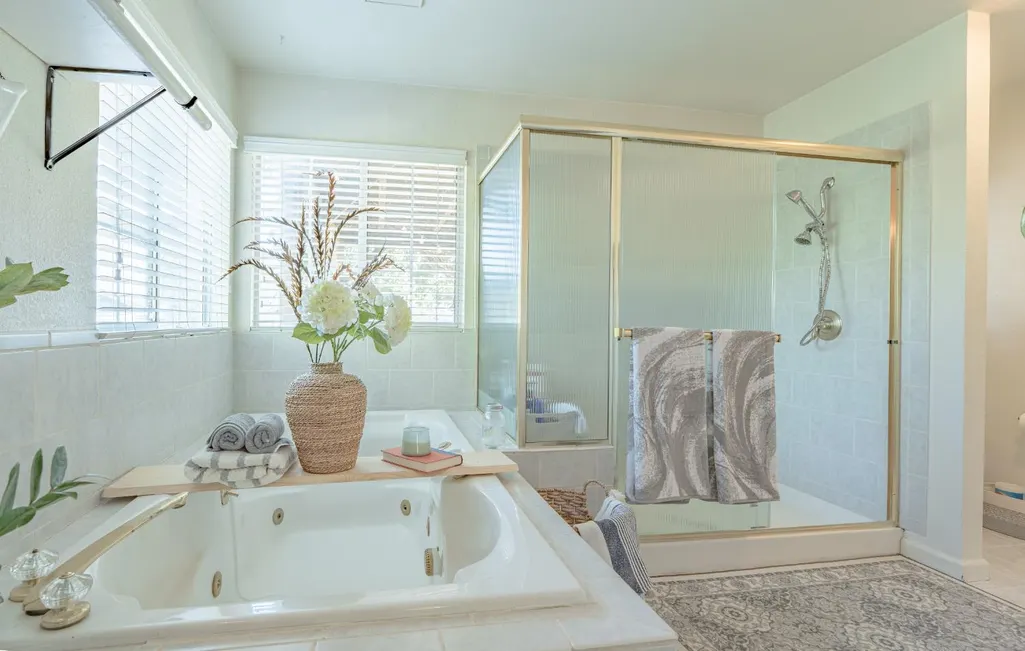
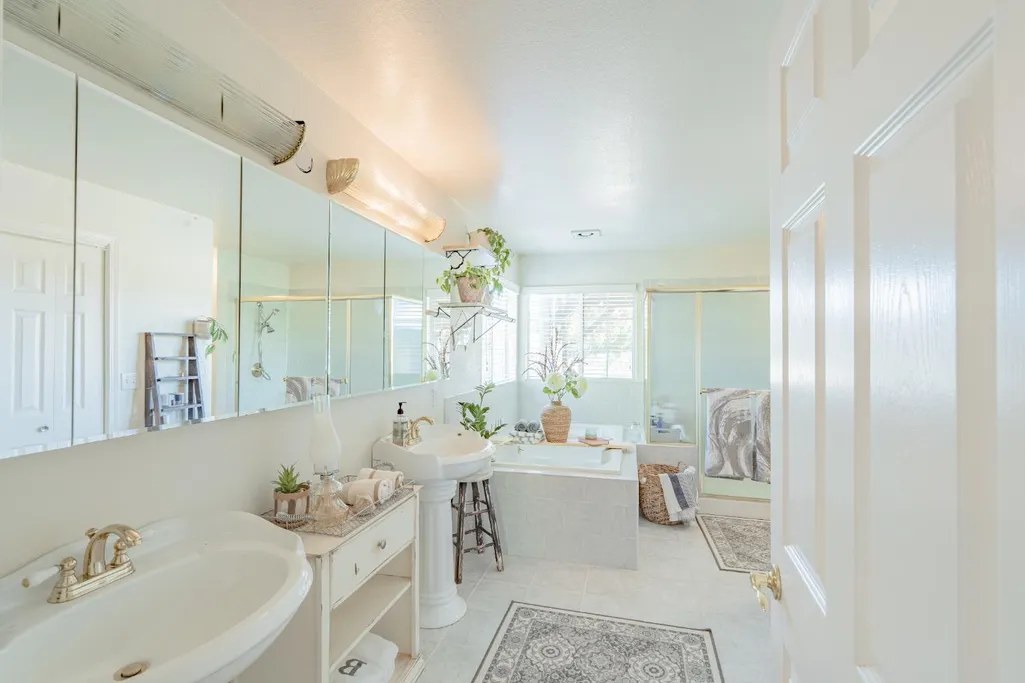
| Primary Bathroom Features | Double Vanity,Jetted Tub,Shower Stall(s),Tile,Walk-In Closet(s),Window |
| Primary Bedroom Features | Ground Floor,Sitting Area,Walk-In Closet(s) |
| Dining Room Level | Lower,Main |
| Living Room Features | Cathedral/Vaulted,Great Room,Skylight(s),View |
| Dining Room Features | Bar,Formal Area,Formal Room,Space in Kitchen |
Exterior Features
| Fencing | Fenced,Cross Fenced,Full,Wood,Wire |
|---|---|
| Lot Features | Private,Dead End,Garden,Landscaped |
| Water Source | Well |
| Lot Size Area | 6 |
| Spa | true |
| Building Area Total | 3396 |
| Lot Size Acres | 6 |
| Road Responsibility | Private Maintained Road |
| Exterior Amenities | Lighting,Side Entry Access,Covered Courtyard |
| Parking Features | Circular Driveway,Converted Garage,Enclosed,Guest,RV Possible,Side By Side,Open,Workshop in Garage,On Site |
| Total Parking | 10 |
| Foundation Details | Concrete Perimeter,Raised |
Amenities
- Foreclosure
- Views
- Short Sale
- New Construction
- Adult 55+
- Lease To Own
- No HOA Fees
- Furnished
- Primary On Main
- Air Conditioning
- Seller Finance
- Green
- Fixer Upper
- Horse
- Golf
- Fireplace
- Deck
- Garage
- Basement
- Pool
Property vs Single Family Average in 95249
Price
Year Built
 All measurements and all calculations of area are approximate. Information provided by Seller/Other sources, not verified by Broker. All interested persons should independently verify accuracy of information. Provided properties may or may not be listed by the office/agent presenting the information. Data maintained by MetroList© may not reflect all real estate activity in the market.
All real estate content on this site is subject to the Federal Fair Housing Act of 1968, as amended, which makes it illegal to advertise any preference, limitation or discrimination because of race, color, religion, sex, handicap, family status or national origin or an intention to make any such preference, limitation or discrimination.
MetroList CA data last updated: September 23, 2026 7:02 AM UTC
All measurements and all calculations of area are approximate. Information provided by Seller/Other sources, not verified by Broker. All interested persons should independently verify accuracy of information. Provided properties may or may not be listed by the office/agent presenting the information. Data maintained by MetroList© may not reflect all real estate activity in the market.
All real estate content on this site is subject to the Federal Fair Housing Act of 1968, as amended, which makes it illegal to advertise any preference, limitation or discrimination because of race, color, religion, sex, handicap, family status or national origin or an intention to make any such preference, limitation or discrimination.
MetroList CA data last updated: September 23, 2026 7:02 AM UTC  Information should be deemed reliable but not guaranteed, all representations are approximate, and individual verification is recommended. Copyright ©2017 All rights reserved.
