
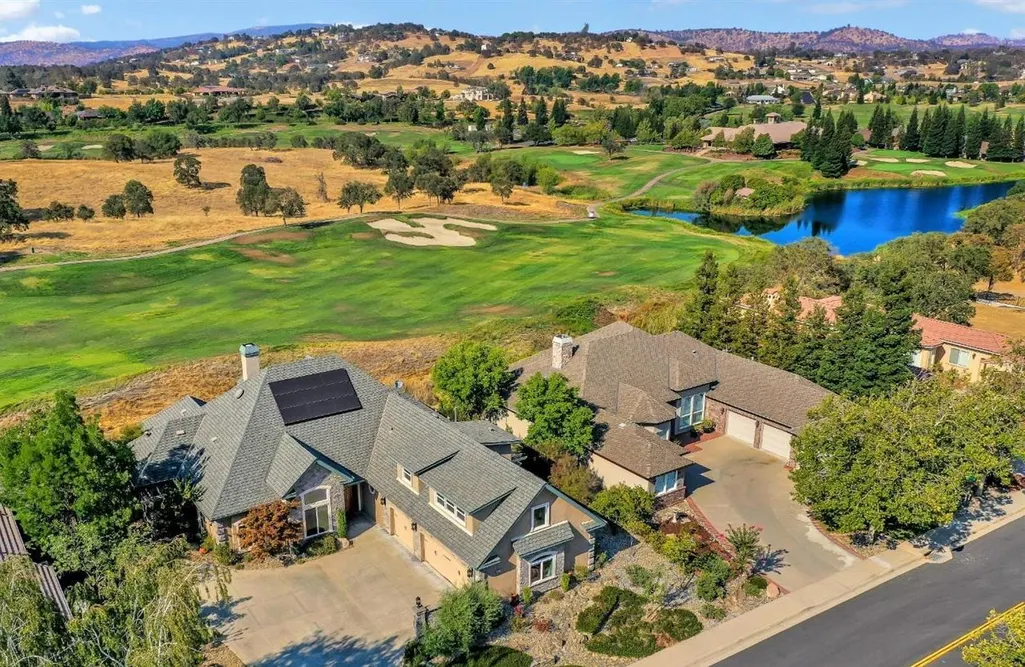
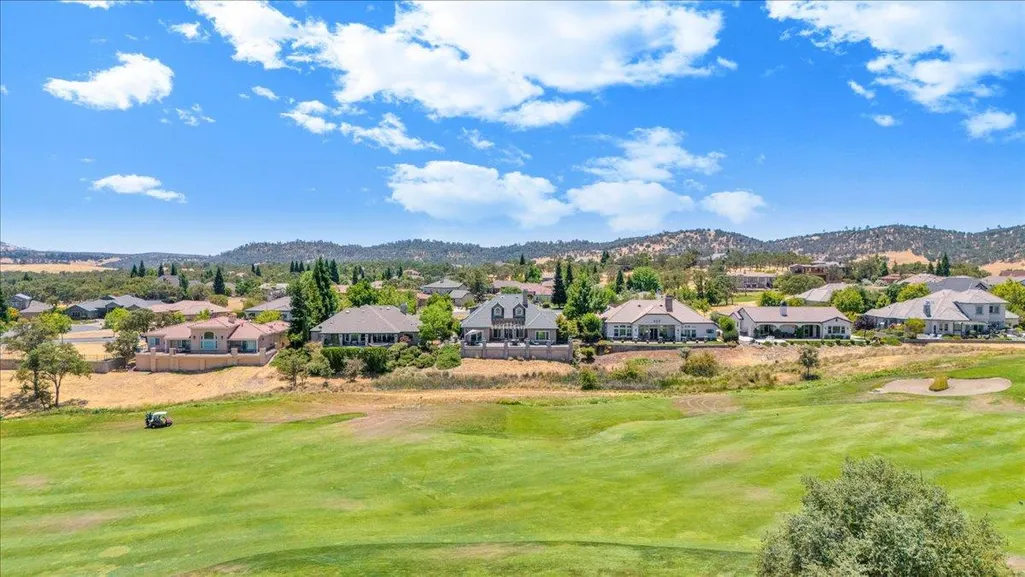
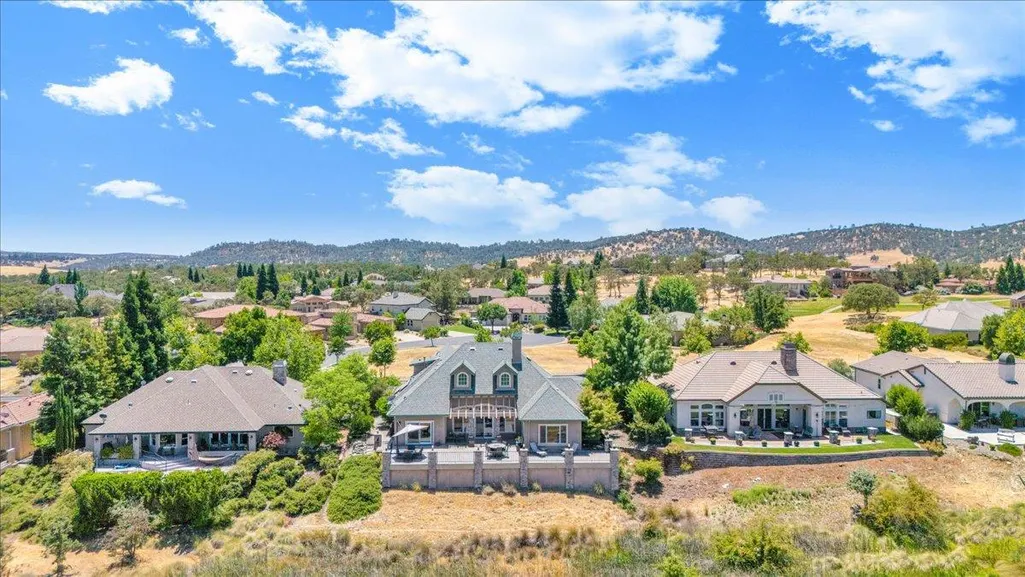
Water Views - Golf Course - Primary on Main - Eco Friendly



Address
2491 Oak Creek Drive, Copperopolis, CA
Price
$ 925,000
Property Attributes
- MLS#202600011
- TypeSingle Family
- Listing Status Active
- CountyCalaveras
- CityCopperopolis
- AreaCopperopolis
- NeighborhoodSaddle Creek Sub Div
- Zip95228
- StyleFrench Provincial, Traditional
- Year Built2006
- Price$ 925,000
- Bedrooms3
- Full Bathrooms3
- Half Bathrooms1
- Sqr Footage3177
- Lot Size0.301 Acres
Data Source:
Calaveras County MLS (CCCMLS)
Property Description
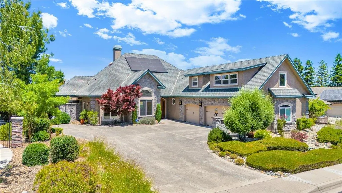
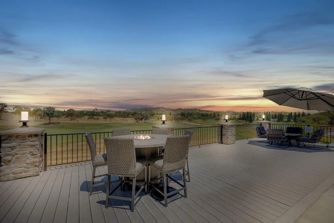
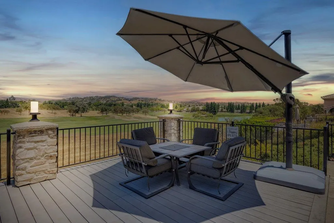
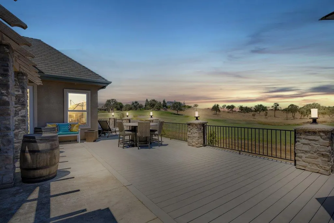
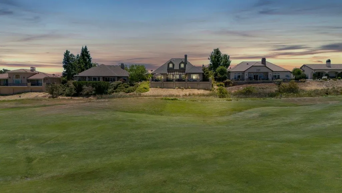
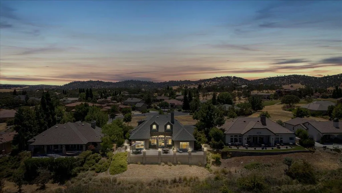
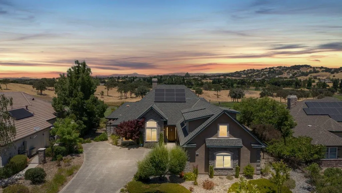
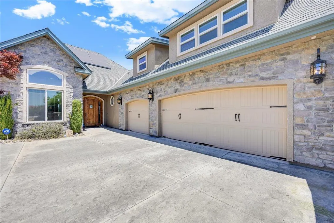
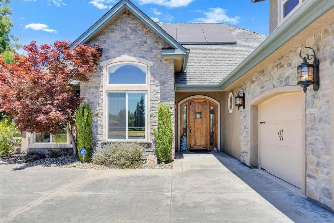
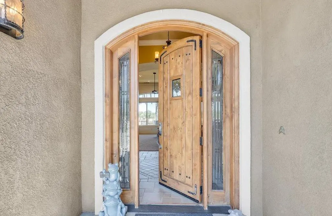
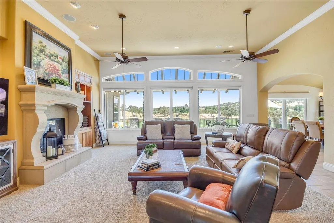
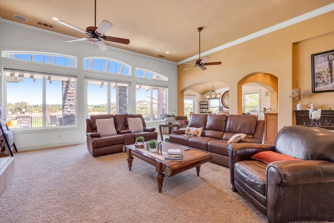
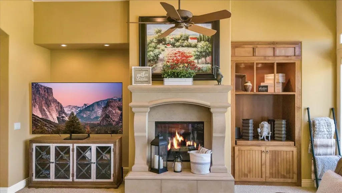
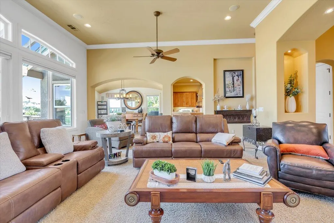
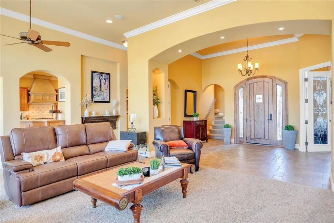
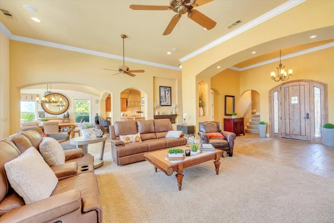
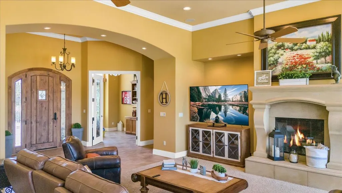
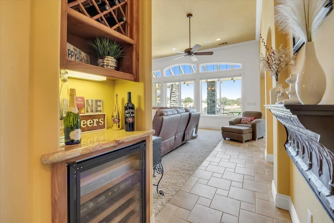
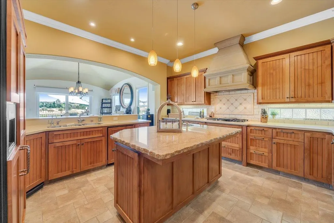
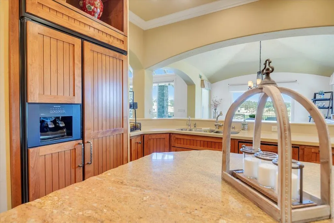
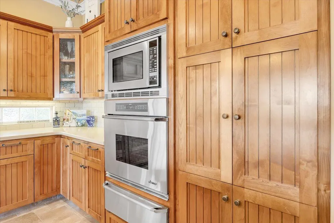
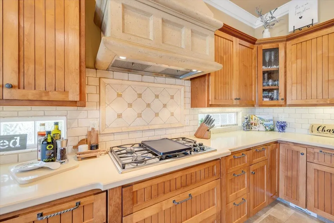
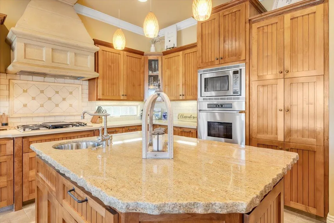
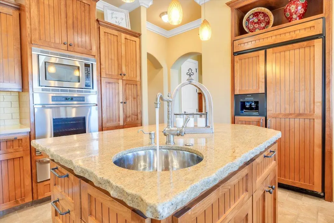
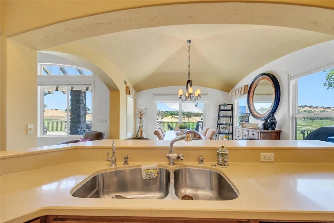
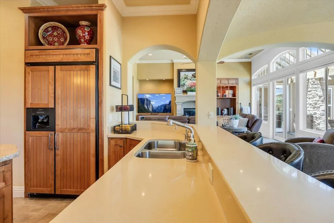
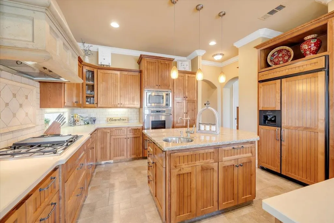
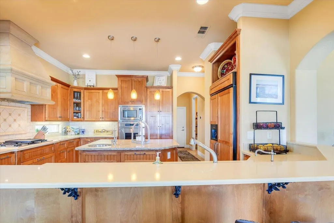
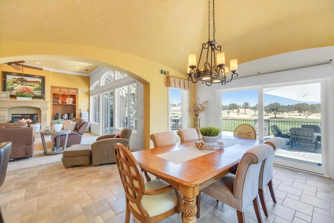
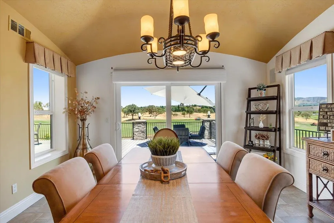
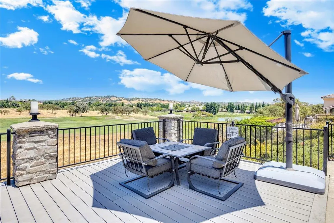
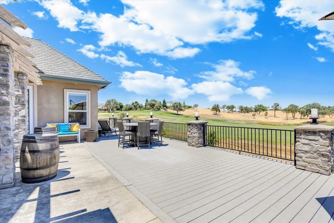
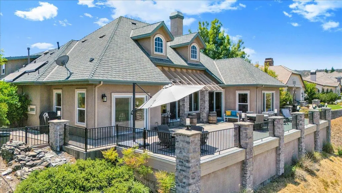
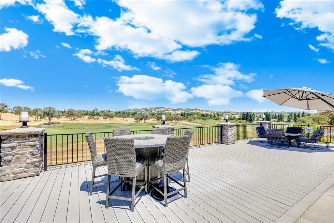
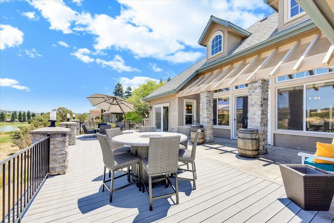
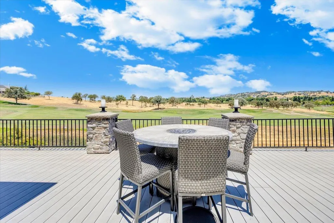
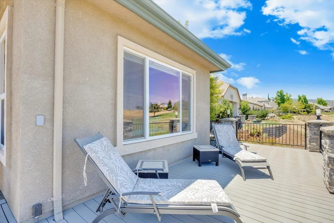
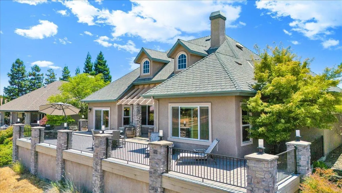
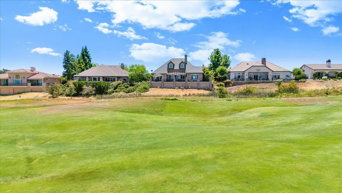
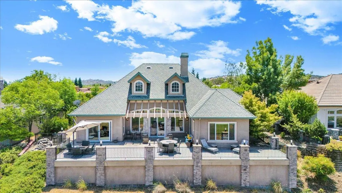
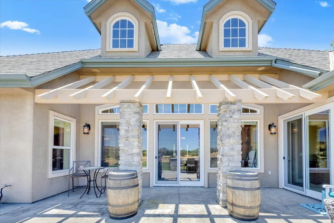
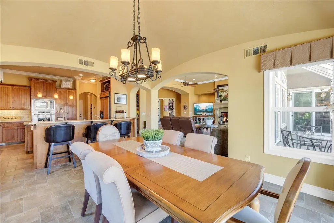
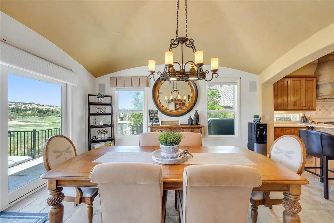
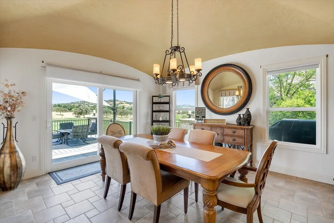
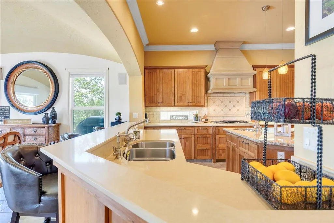
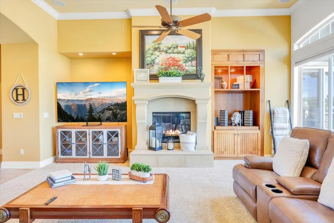
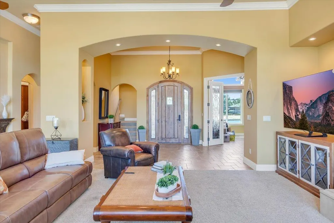
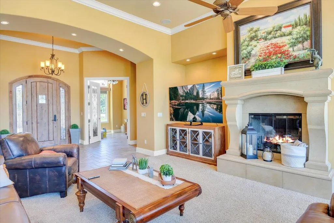
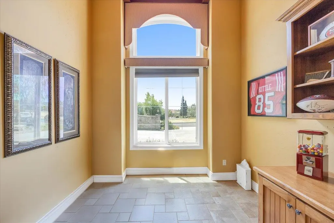
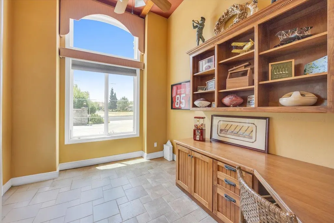
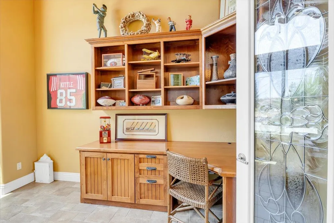
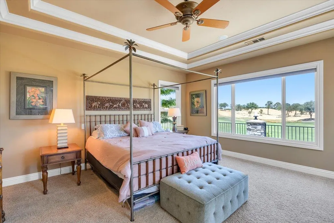
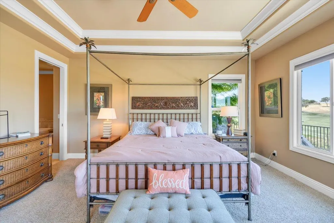
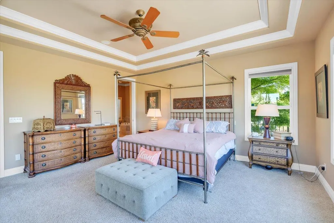
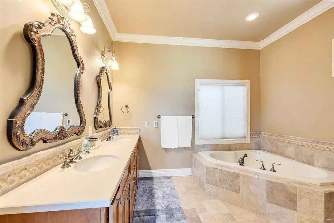
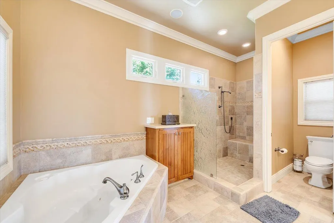
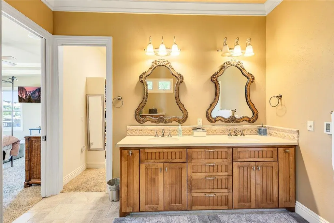
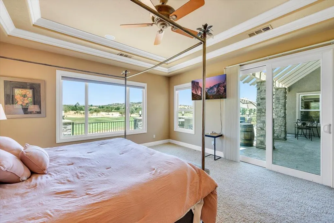
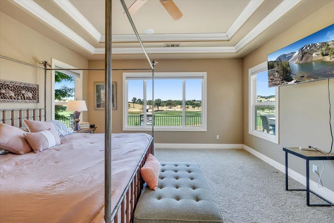
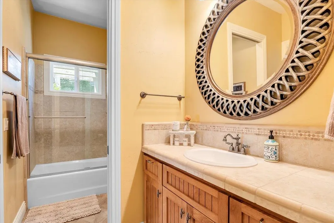
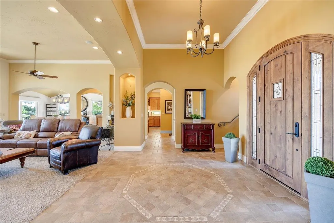
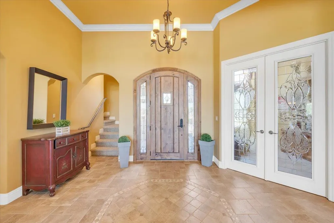
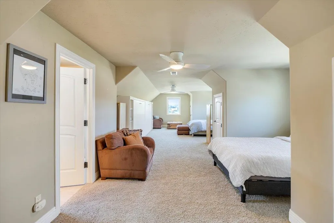
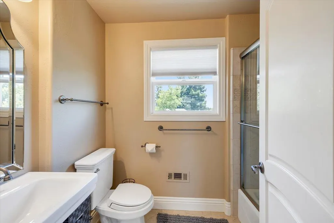
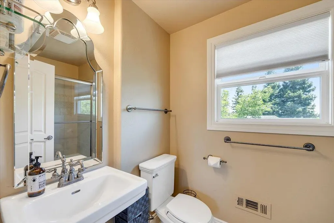
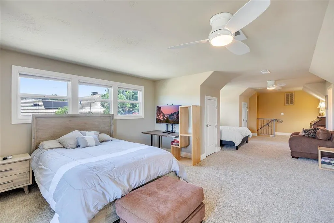
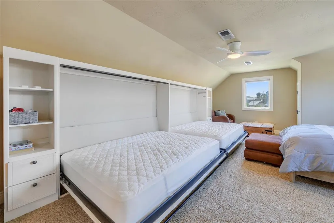
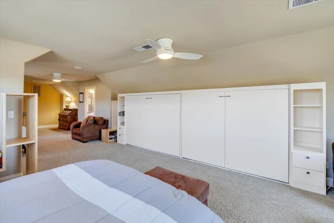
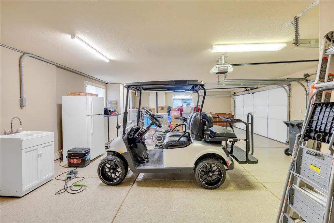
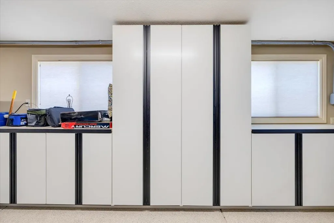
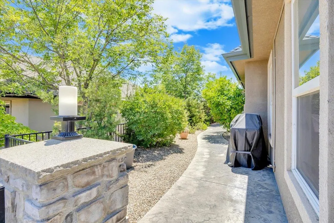
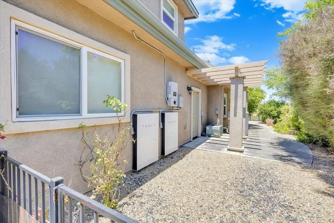
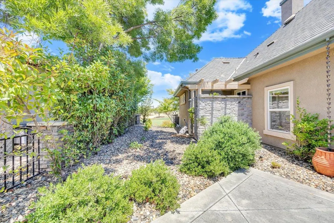
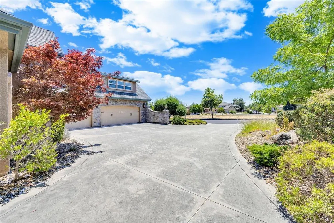
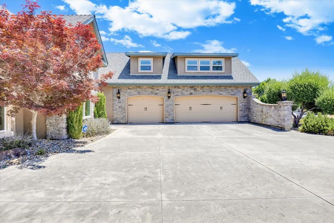
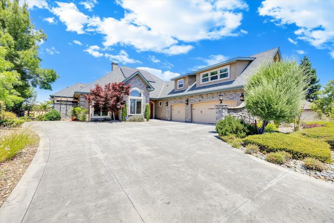
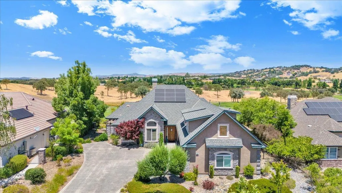
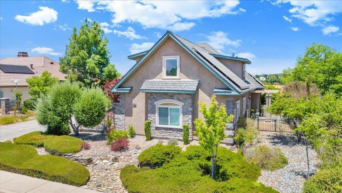
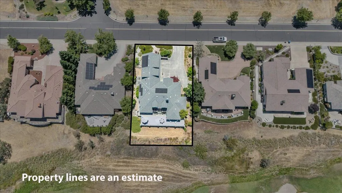
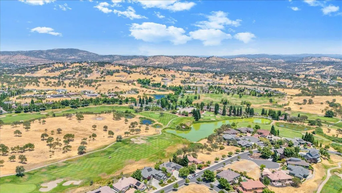
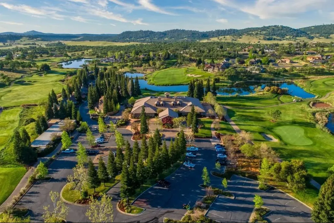
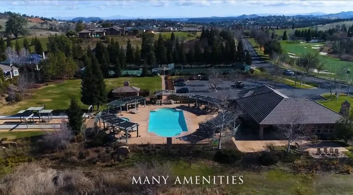
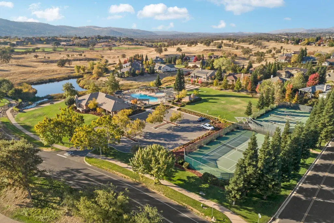
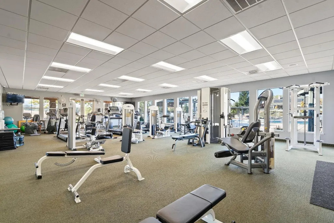
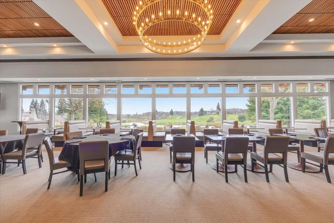
Golf Course Elegance Meets Lakeside Living! Welcome to your dream retreat in the prestigious Golf Club at Copper Valley, a gated paradise just two hours from the Bay Area in picturesque Copperopolis. Perfectly positioned on a premium lot with sweeping views of the first hole, this custom-designed masterpiece blends refined old-world architecture with the modern amenities you crave for the ultimate in resort-style living. Enjoy front-row seats to the fairway action from your expansive rear deck; ideal for morning coffee, sunset cocktails, s'mores around the firepit or watching tournaments roll by. Golf enthusiasts will love the optional membership to the award-winning championship course and the transferrable Sports Club membership, featuring a Jr. Olympic pool, spa, fitness center, bocce, pickleball, tennis, and more! All residents can enjoy miles of stunning nature trails, community groups & the luxurious Club with pro-shop & Verona-18 for fine dining with full bar to meet up with friends after a day of adventures! Step inside the arched, custom glass-framed front door to find luxury and comfort with rich architectural touches like a barrel-vaulted ceiling in the dining room, coffered ceilings in the primary suite, a stone fireplace, and custom stone hood over the cooktop. Indulge your inner chef with the built-in espresso machine, wine refrigerator, and high-end appliances, all complemented by designer lighting throughout.Energy-efficient & thoughtfully designed so you live comfortably year-round thanks to OWNED solar (7.56 kWh) with two Tesla Powerwalls, radiant heated floors in the master bath, recirculating hot water, and a whole-house fan. The oversized three-car garage features epoxy floors, built-in cabinetry, and two closets for all your gear and golf clubs. The expansive, level driveway makes garage access & parking easy. Enjoy space both inside & out to relax & entertain! All everyday living is on the ground floor, but the spacious upstairs bonus room offers amazing flexibility: guest suite, game room, or media center; with 2 queen-sized Murphy beds, 3 closets, and a full bathroom it can easily be all 3! Low-maintenance landscaping surrounds this serene, elevated home, maximizing your time spent enjoying the outdoors. Enjoy fresh lemons for cooking and beverages + a serene side-yard water feature! Beyond the green, Lake Tulloch is just minutes away, perfect for boating, fishing, paddleboarding, or lakeside picnics. Plus, you're close to Town Square, Gold Country historic downtowns for shopping and strolling, hiking trails, skiing in the Sierra, and Yosemite National Park. No HOA fees or bonds here in unit 1, just relaxed luxury and endless outdoor adventures with panoramic Sierra, golf course, and pond views elevate your life and join us!
| Price History | |
|---|---|
| 1/5/2026 | Listed $925,000 |
General Features
| Sewer | Public Sewer,In & Connected,Sewer Connected & Paid |
|---|---|
| Utilities | All Public,Internet Available,Propane Tank Leased,Underground Utilities |
| Zoning | R1-Single Family |
| View | Golf Course,Hills,Panoramic,Water |
| Topography | Level,Snow Line Below |
| Property Subtype | Single Family Residence |
| Current Use | Residential |
| Ownership | Private |
| Community Features | Gated |
| County | Calaveras |
| Property Type | Residential |
| Attached Garage | true |
| Subdivision Name | Saddle Creek Sub Div |
| Garage Y/N | true |
| Full Baths | 3 |
| Status | Active |
| City | Copperopolis |
| Senior Community Y/N | false |
| High School District | Bret Harte,Mark Twain |
| MLS Area | Copperopolis |
| Lot Size Units | Square Feet |
| Lot Size Square Feet | 13111.56 |
| Carport Y/N | false |
| Virtual Tour | https://youtu.be/9EemHpJWf9s?si=LA_hCEj8rKLrer39 |
| Building Area Units | Square Feet |
| Living Area Units | Square Feet |
| Standard Status | Active |
| Spa Features | Bath |
| Heating | Central,Zoned,Radiant,Radiant Floor,Solar |
| Cooling | Ceiling Fan(s),Central Air,Multi Units,Whole House Fan |
| Appliances | Bar Fridge,Convection Oven,Built-In Electric Oven,Built-In Refrigerator,Trash Compactor,Dishwasher,Disposal,Gas Cooktop,Range Hood,Water Heater,Microwave,Warming Drawer,Wine Refrigerator,Dryer,Washer |
| Garage Spaces | 3 |
| Architectural Style | French Provincial,Traditional |
| Security Features | Carbon Monoxide Detector(s),Double Strapped Water Heater,Gated with Guard,Secured Access,Smoke Detector(s) |
| Construction Materials | Ceiling Insulation,Frame,Stone,Stucco,Wall Insulation,Wood |
| Year Built | 2006 |
| Electric | Solar Panel-Battery Backup,220 Volts in Kitchen,220 Volts in Laundry,Battery Backup,Photovoltaics Seller Owned,See Remarks |
| Stories Count | 2 |
| Levels | Two |
| Accessibility | Accessible Doors,Wheelchair Access,Parking |
| Energy Efficient | Ridge Vents,HVAC,Appliances,Construction,Exposure/Shade,Insulation,Windows |
| Open Parking Spaces | 6 |
| Property Condition | Original |
| Structure Type | Stick Built |
| Primary Bedroom Level | Lower,Main |
| Roof | Composition |
| Green Energy Generation | Solar |
| Year Built Source | Assessor |
| Patio/Porch Features | Rear Porch,Covered,Front Porch,Deck |
| Pets Allowed | Cats OK,Dogs OK,Service Animals OK,Yes |
| Association Amenities | Barbecue,Clubhouse,Fitness Center,Golf Course,Pool,Recreation Facilities,Recreation Room,Spa/Hot Tub,Tennis Court(s),Trail(s) |
| Exclusions | Personal Items |
Interior Features
| Air Conditioning Y/N | true |
|---|---|
| Heating Y/N | true |
| Fireplace Y/N | true |
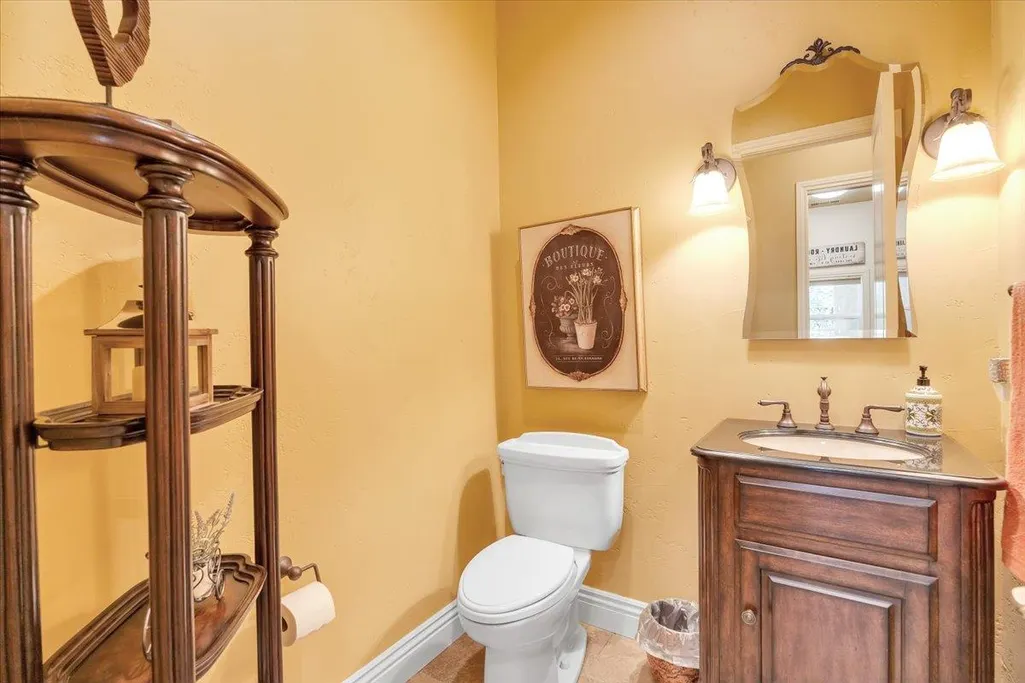
| Half Baths | 1 |
| Total Baths | 4 |
| Interior Amenities | Central Vacuum,Bookcases,Decorator Lights,Open Floorplan,Cathedral Ceiling(s) |
| Flooring | Carpet,Tile |
| Total Fireplaces | 1 |
| Fireplace Features | Gas Starter,Living Room,Raised Hearth,Wood Burning |
| Kitchen Level | Lower,Main |
| Window Features | Caulked/Sealed,{"mapping": "if (rowData['RESIWINF']) {\n result = /low E/gi.test(rowData['RESIWINF']) ? 'Low-Emissivity Windows' : null;\n}", "mlsFields": ["RESIWINF", "RESIINTE"], "mappingType": "Function"},Window Coverings,Screens |
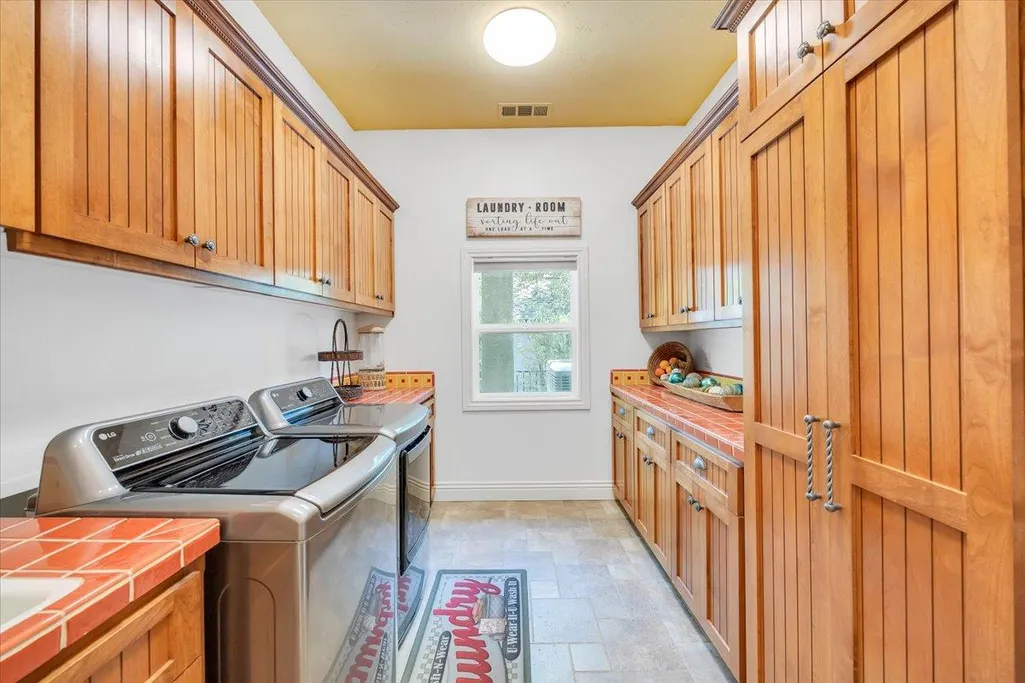
| Laundry Features | Cabinets,Electric Dryer Hookup,Ground Floor,Inside Room,Sink,See Remarks |
| Total Bedrooms | 3 |
| Living Room Level | Lower,Main |
| LivingAreaSource | Assessor |
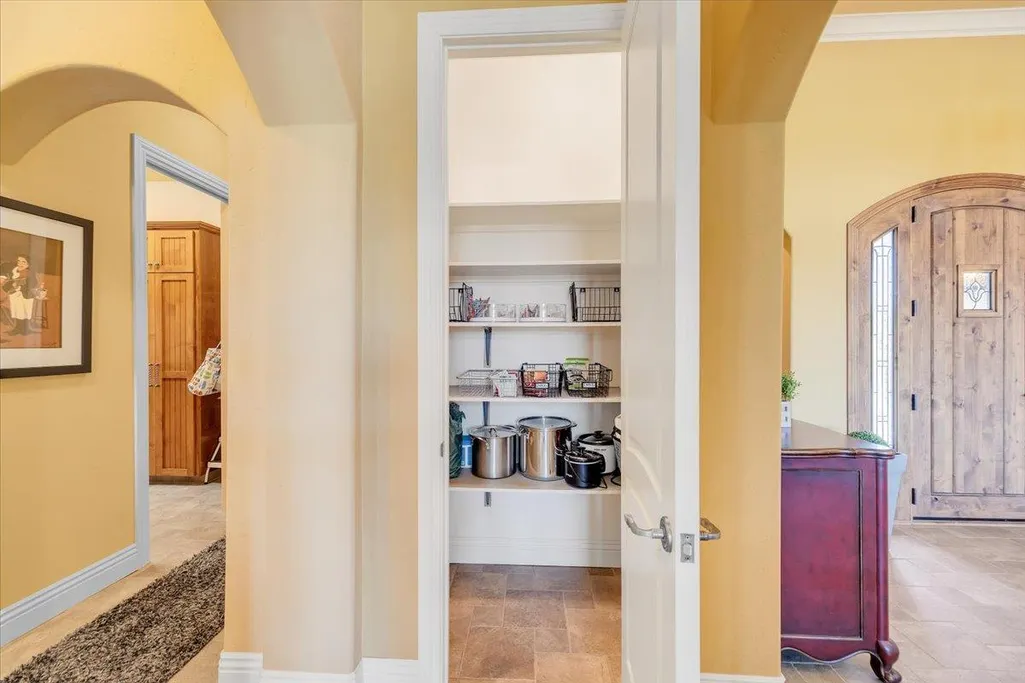
| Kitchen Features | Quartz Counter,Gourmet Kitchen,Breakfast Area,Granite Counters,Slab Counter,Kitchen Island,Pantry |
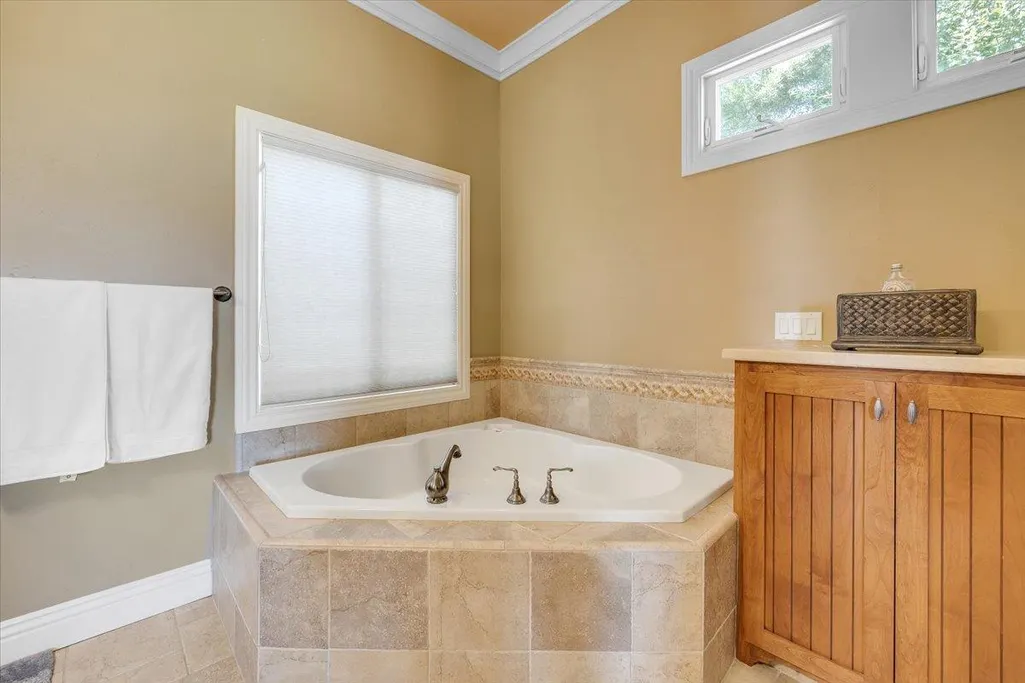
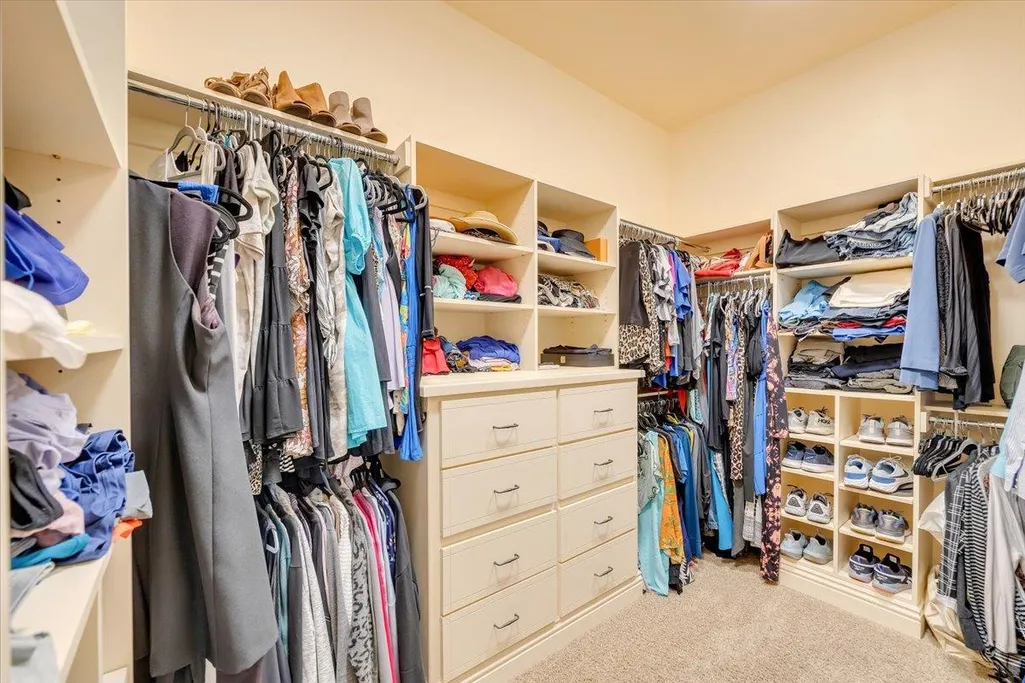
| Primary Bathroom Features | Quartz,Double Vanity,Jetted Tub,Multiple Shower Heads,Radiant Heat,Shower Stall(s),Tile,Walk-In Closet(s) |
| Primary Bedroom Features | Ground Floor,Outside Access,Sitting Area |
| Family Room Level | Upper |
| Dining Room Level | Lower,Main |
| Living Room Features | Cathedral/Vaulted,Deck Attached,Great Room,View |
| Dining Room Features | Bar,Formal Room |
| Family Room Features | Great Room |
Exterior Features
| Fencing | Back Yard,Full,Metal |
|---|---|
| Lot Features | Near Golf Course,Close to Clubhouse,Shape Regular,Curb(s)/Gutter(s),Auto Sprinkler F&R,Storm Drain,Landscaped,Street Lights,Low Maintenance |
| Water Source | Meter on Site,Public,Water District |
| Lot Size Area | 13111.56 |
| Spa | true |
| Building Area Total | 3177 |
| Lot Size Acres | 0.301 |
| Road Surface Type | Paved |
| Other Equipment | Attic Fan(s) |
| Road Responsibility | Private Maintained Road |
| Exterior Amenities | Lighting,Side Entry Access,Waterfall,Uncovered Courtyard,Fire Pit |
| Parking Features | Paved,Attached,Garage Door Opener,Garage Faces Side,Guest,Direct Access,Side By Side,Open |
| Total Parking | 9 |
| Foundation Details | Concrete Perimeter,Slab |
| Covered Spaces | 3 |
Amenities
- Foreclosure
- Views
- Short Sale
- New Construction
- Adult 55+
- Lease To Own
- No HOA Fees
- Furnished
- Primary On Main
- Air Conditioning
- Seller Finance
- Green
- Fixer Upper
- Horse
- Golf
- Fireplace
- Deck
- Garage
- Basement
- Pool
Property vs Single Family Average in 95228
Price
Year Built
In The Neighborhood
Views
Copperopolis
$ 729,000
- Type
- Single Family
- Size
- 2,255 SqFt
- Rooms
- 3 Beds + 2.5 Baths
 Copper Valley Properties
Views
Copperopolis
$ 628,900
- Type
- Single Family
- Size
- 2,249 SqFt
- Rooms
- 2 Beds + 2 Baths
RE/MAX GOLD Copperopolis
Reduced
Copperopolis
$ 775,000
- Type
- Single Family
- Size
- 2,268 SqFt
- Rooms
- 3 Beds + 2.5 Baths
Copper Valley Properties
Reduced
Copperopolis
$ 875,000
- Type
- Single Family
- Size
- 2,650 SqFt
- Rooms
- 3 Beds + 2.5 Baths
Copper Valley Properties
 Information should be deemed reliable but not guaranteed, all representations are approximate, and individual verification is recommended. Copyright ©2017 All rights reserved.
